Garage Conversions in Morecambe & Lancaster

Make better use of an underused garage with Holmes Construction. We undertake garage conversion projects across Morecambe, Lancaster and the surrounding areas, helping homeowners explore the potential of their existing space.

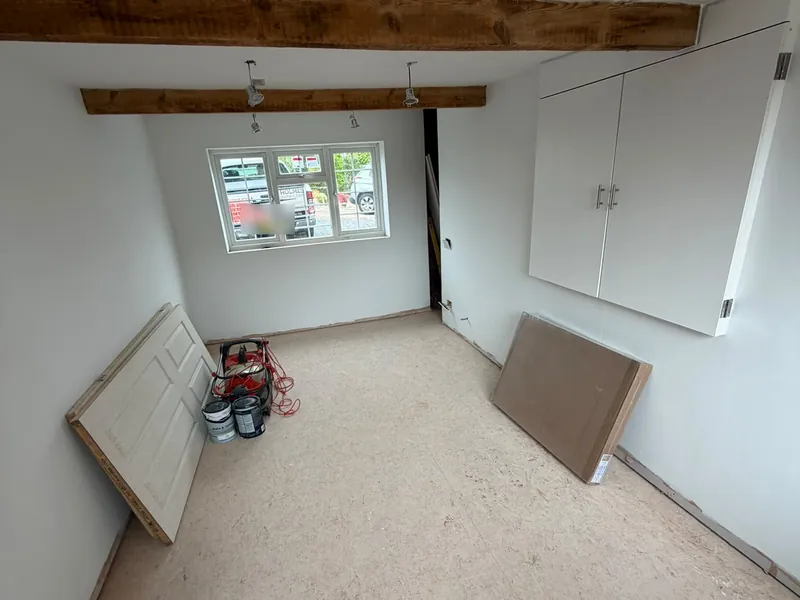
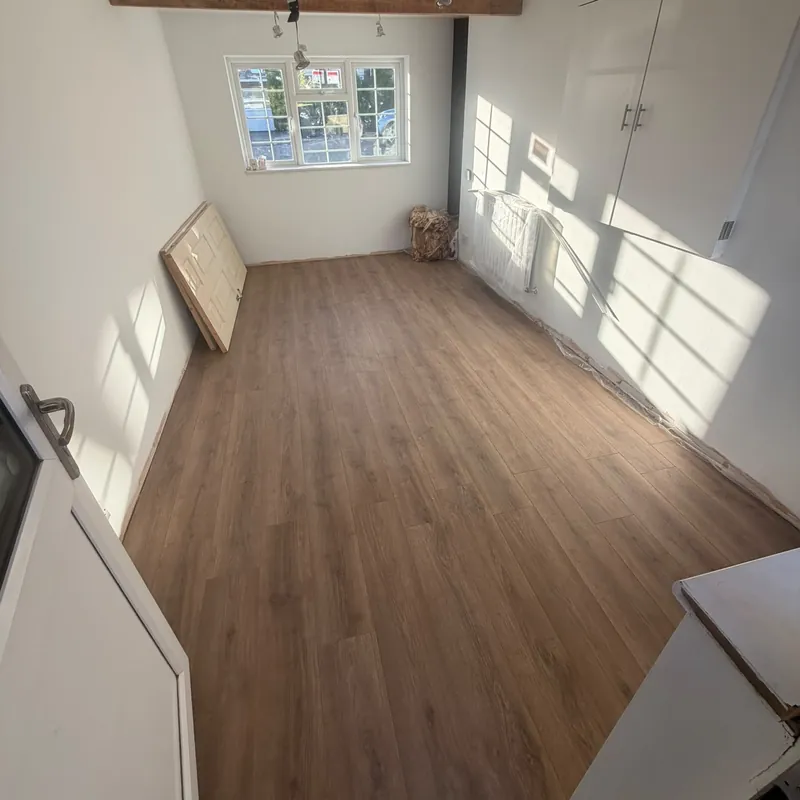
A converted garage room with white walls, exposed timber beams, ceiling spotlights and wood-effect flooring.

Make More of the Space You Already Have

If your garage has become a storage area rather than a useful part of your home, a conversion could give it a new purpose.

You might be considering a home office, an additional living area or somewhere for the family to spend time. Lewis and the team can discuss the building work involved, the condition of the existing garage and what needs to be established before the project begins.

Our Garage Conversion Work

A Space With a New Purpose

The starting point is deciding how you want to use the converted garage. Its size, position and connection to the house will influence what is practical.

We’ll discuss your ideas and any drawings you already have. Understanding the intended use helps establish the work required and identify where further design or specialist input may be needed.
Assessing the Existing Garage

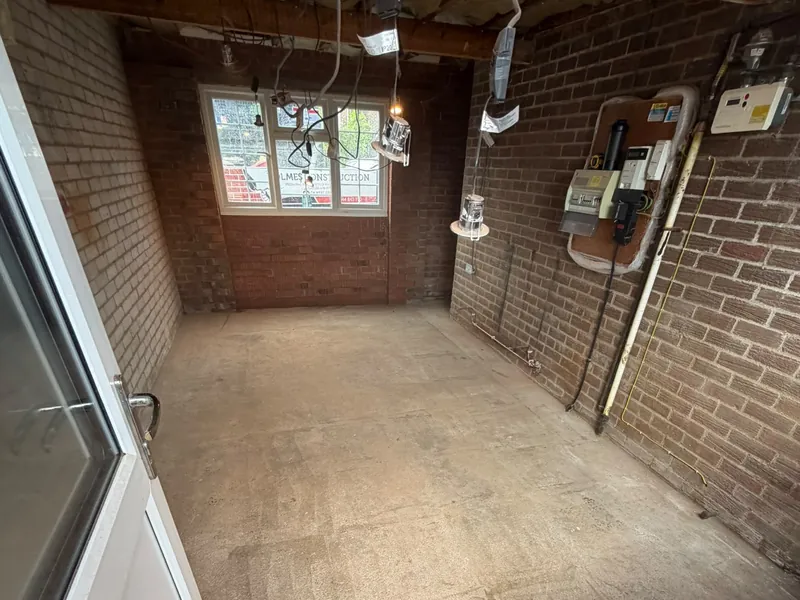
Inside a garage before the fit-out, with bare brick walls, exposed ceiling joists, loose wiring and a concrete floor.

Before a garage becomes living space, its existing construction needs to be understood. The walls, floor, roof and signs of damp can affect the proposed work.

We’ll look at the building work required and discuss any matters that need further assessment. The approach should suit the existing structure rather than assuming every garage can be converted in the same way.

Brickwork & External Alterations

Garage with its door removed and the brickwork either side cut back ready for new brickwork.
Before
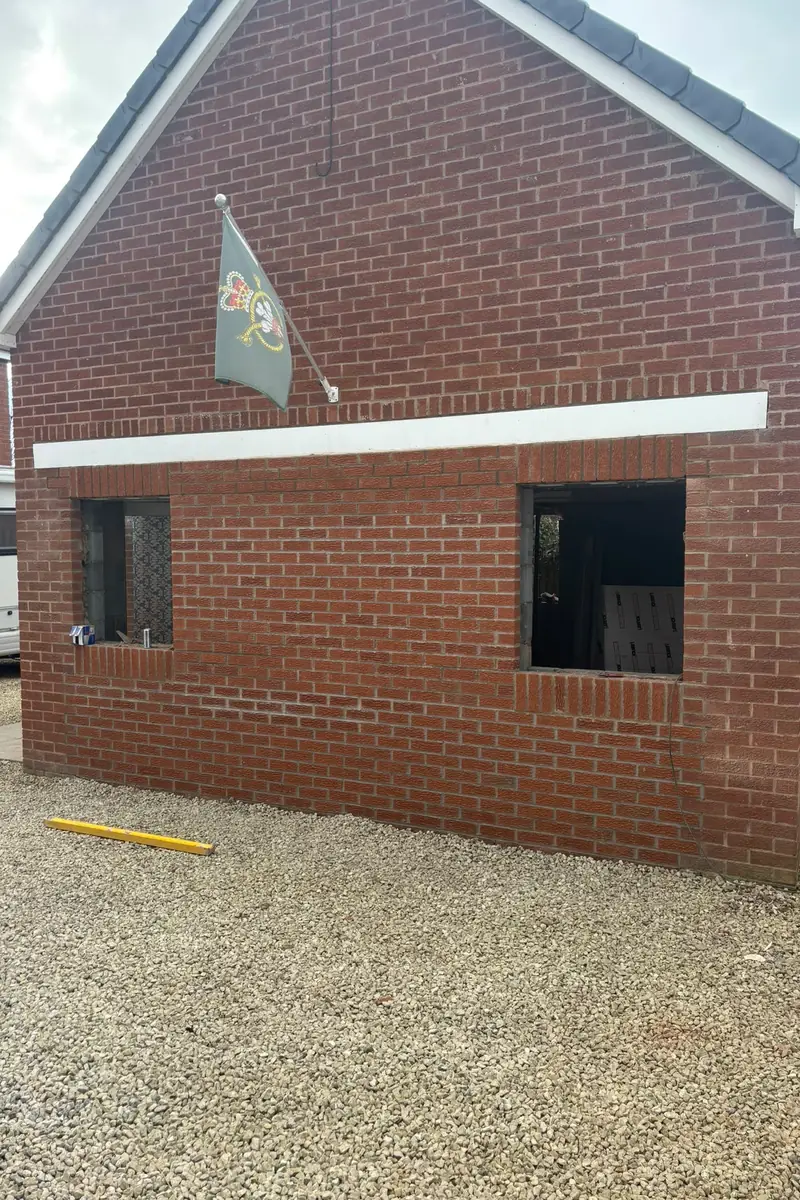
The same garage front bricked up in matching red brick, with two new window openings.
New brickwork

A conversion may involve changes to the garage entrance, new brickwork or alterations around proposed windows and doors.

The aim is to make the completed work sit comfortably alongside the house. We’ll discuss the proposed appearance, available materials and the scope shown on any relevant drawings.

Floors, Insulation & Internal Preparation

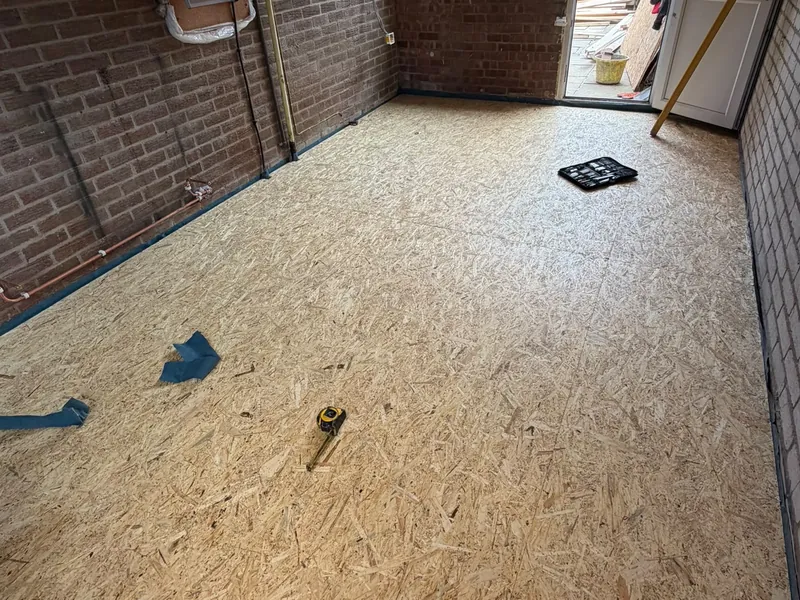
New floor boarding laid across a garage being converted, with brick walls still bare.

Creating usable internal space can involve changes to the floor construction, insulation and measures to manage moisture.

The requirements depend on the existing garage and the proposed design. We’ll discuss the building work within our quotation and identify where specifications or specialist advice are needed.

Planning the Work Around Your Home

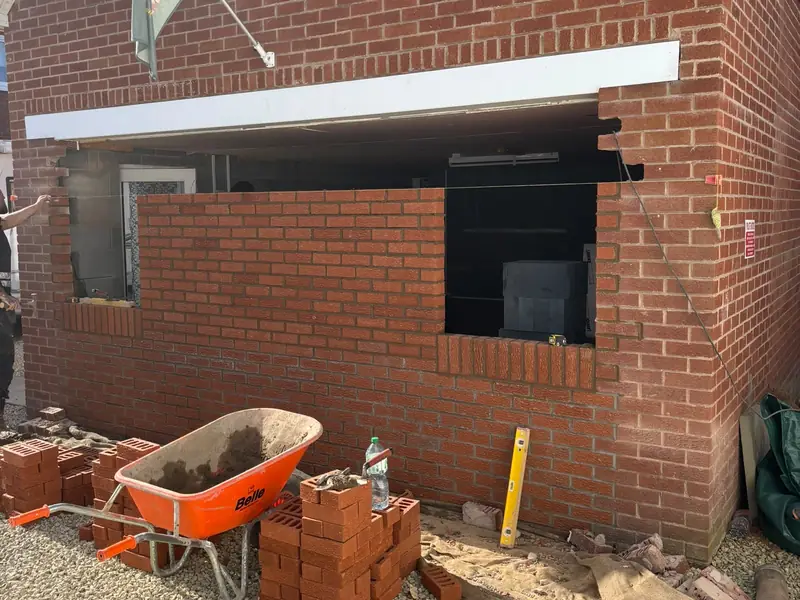
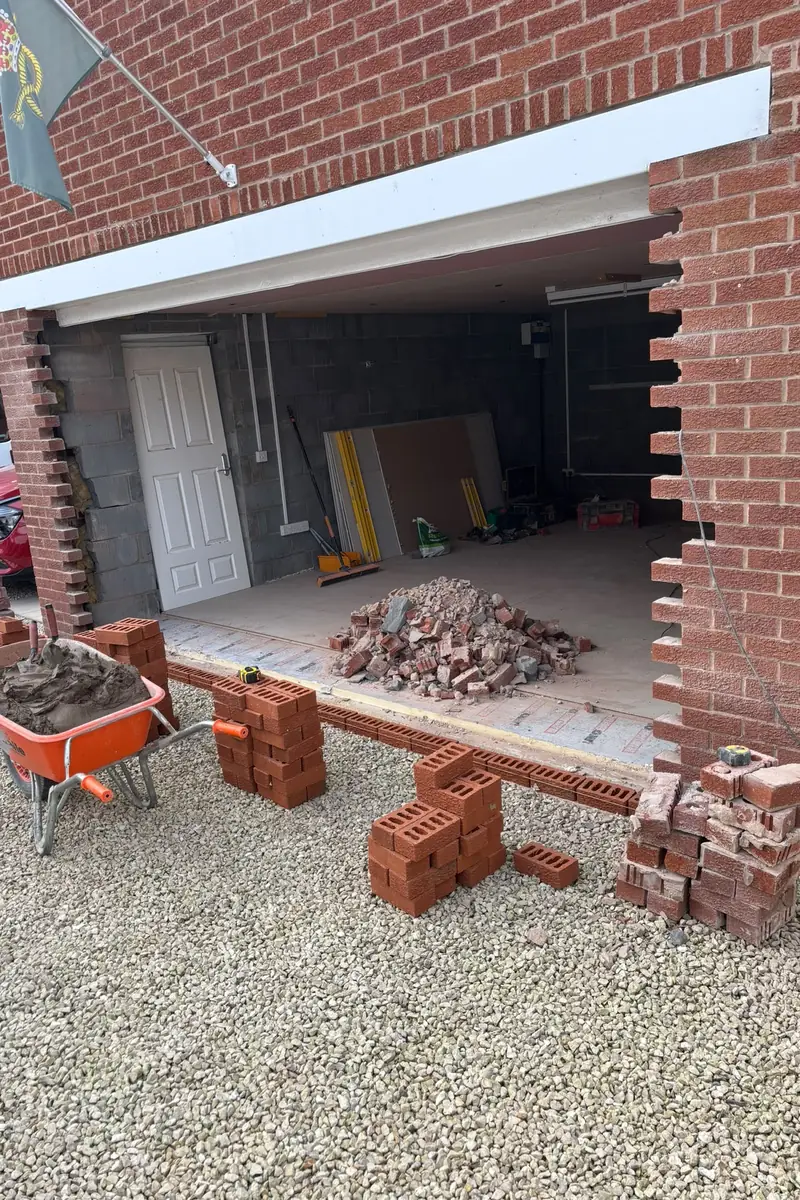
Garage conversion underway, with the new brick front wall partly built and bricks and a wheelbarrow on the driveway.

A garage conversion can affect access, storage and day-to-day use of your property while work is underway.

We’ll discuss practical arrangements and the sequence of the agreed work. Where other trades are involved, responsibilities and coordination should be clear before the project starts.

The First Steps Towards Your Garage Conversion

  1. Share Your Ideas

    Send photographs, your location and a description of how you would like to use the space. Include any existing drawings or specifications.

  2. Assess the Proposed Work

    Where needed, we’ll arrange a visit to discuss the garage, access and the building work involved. We’ll identify information needed to prepare the quotation.

  3. Agree the Scope

    Once the project requirements are understood, we’ll provide a quotation for our work and discuss the next steps.

Our Building Work

Explore examples of our workmanship and completed building projects.

  • New brickwork being laid across the base of a former garage door opening, with the old brickwork cut back either side.
    Bricking up the door opening
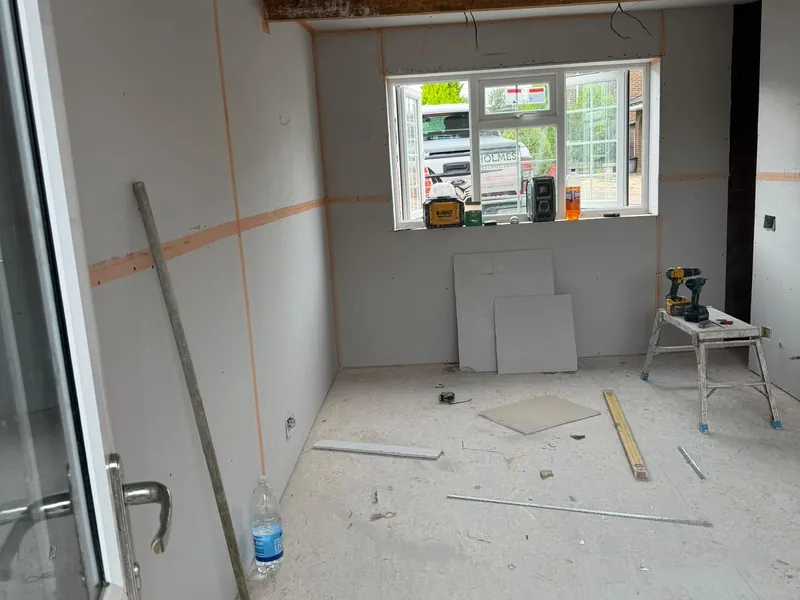
  • Garage walls and ceiling covered in plasterboard, with the joints taped and tools on the floor.
    Walls and ceiling boarded
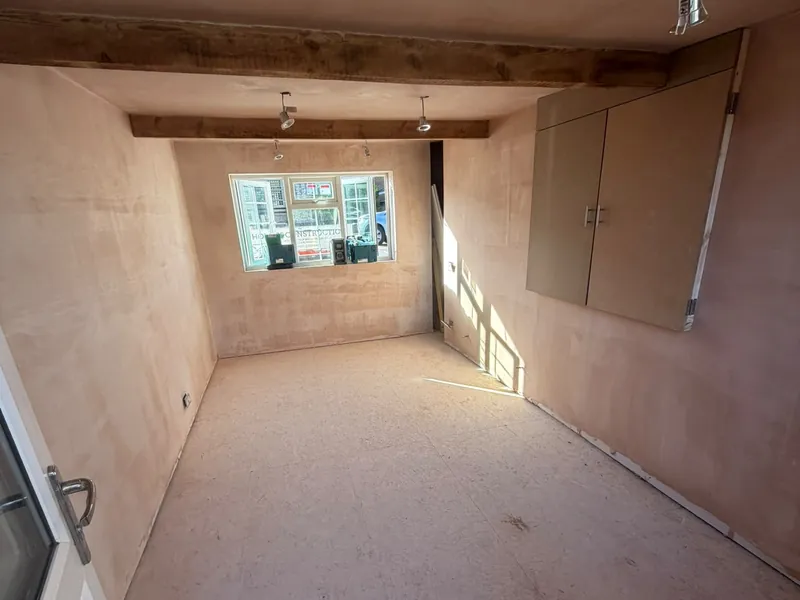
  • The converted garage after plastering, with exposed timber beams and a fitted cupboard.
    Walls and ceiling plastered
  • The converted garage with walls painted white, before the floor covering was laid.
    Walls painted
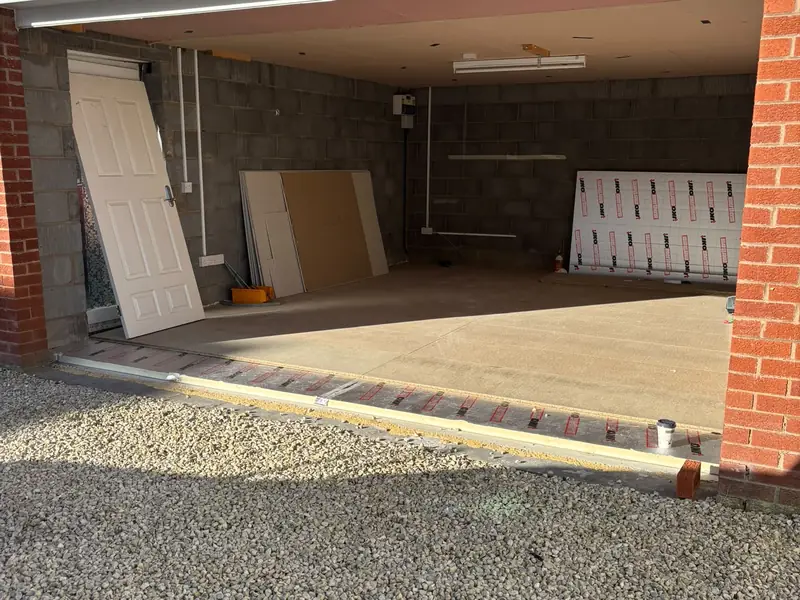
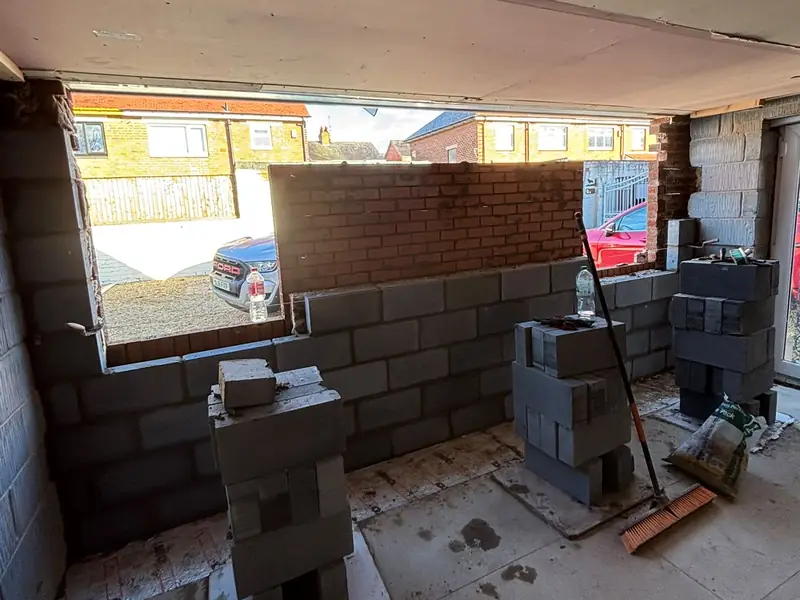
  • Inside a garage at the start of a conversion, seen through the open doorway, with block walls and building materials stacked inside.
    Another conversion: inside the garage
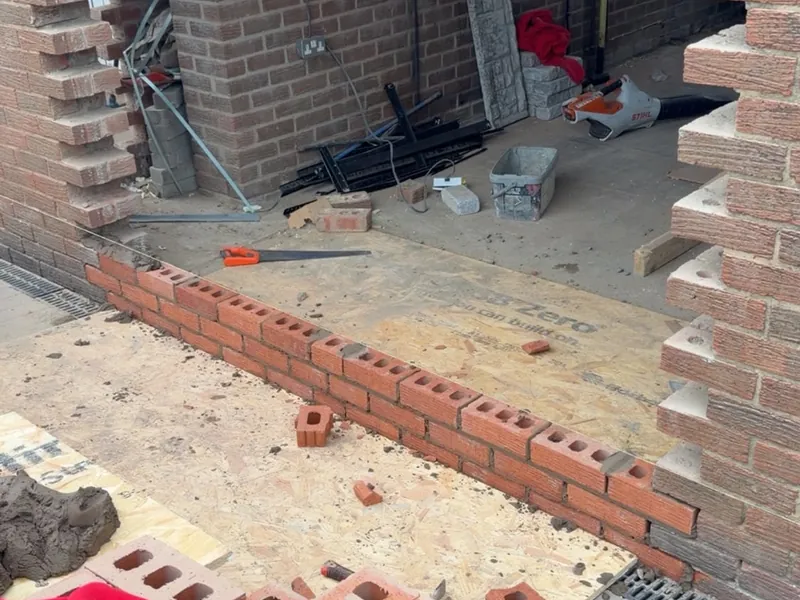
  • Inside a garage during a conversion, with new blockwork being built across the former door opening.
    Another conversion: new blockwork

View Our Gallery

Garage Conversion Questions

Can my garage be converted?

That depends on its condition, construction, location and intended use. An initial discussion and site assessment can help establish what needs investigating before the work can be priced.

Do I need drawings before contacting you?

You can contact us before having drawings. If the proposed work requires a designer, structural advice or detailed specifications, these will need to be established at the appropriate stage.

What permissions or approvals will I need?

Requirements depend on the property and the proposed alterations. Check the position with the local planning authority and building control before work starts. Do not assume that planning permission and building regulations approval are the same thing.

How much does a garage conversion cost?

Costs vary with the garage’s condition, size, intended use and the work required. We’ll need to understand the scope, including relevant specifications, before preparing an accurate quotation.

How long will the work take?

The schedule depends on the agreed work, approvals, materials and involvement of other trades. We’ll discuss expected timescales once the project is sufficiently defined.

Which areas do you cover?

We discuss garage conversion projects across Morecambe, Lancaster, Heysham and surrounding areas. Contact us with your location to check availability.

Discuss Your Garage Conversion

Tell us how you would like to use your garage and send a few photographs of the existing space. We’ll discuss the proposed building work and what information is needed to take things forward.

Call Email